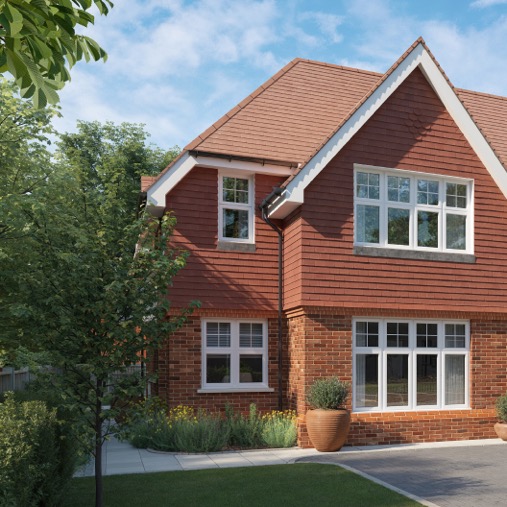
This new family home offers thoughtfully designed accommodation over three floors. The ground floor benefits from a spacious kitchen / dining / family room and separate living room, while the first and second floors offer a study and three bedrooms, one with en suite.
Download brochure
Return to Development List

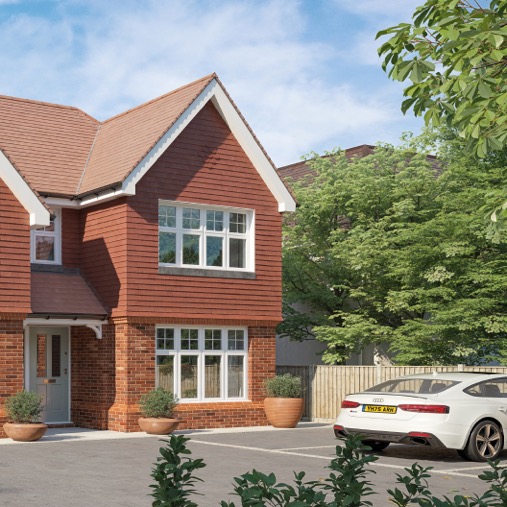


No 2 Brunswick Place
This new family home offers thoughtfully designed accommodation over three floors. The ground floor benefits from a spacious kitchen / dining / family room and separate living room, while the first and second floors offer a study and three bedrooms, one with en suite.
Download brochure
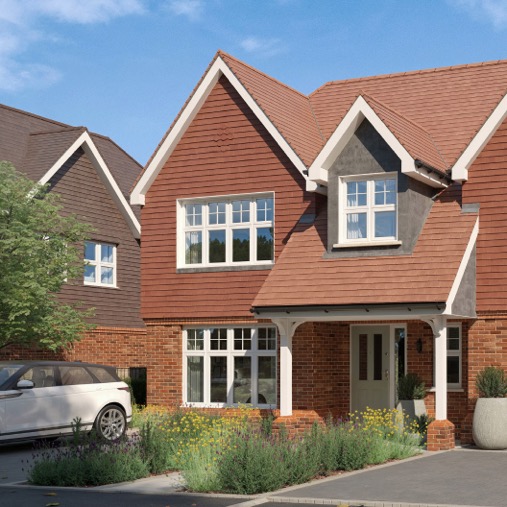
No 3 Brunswick Place
This new family home offers thoughtfully designed accommodation over three floors. The ground floor benefits from a spacious kitchen / dining / family room and separate living room, while the first and second floors offer four bedrooms, one with en suite.
Download brochure
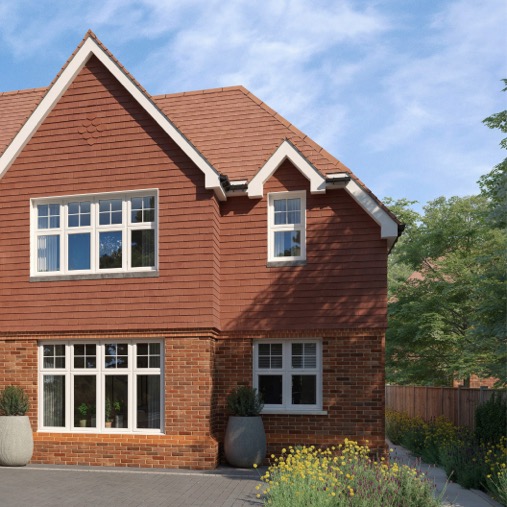
No 4 Brunswick Place
This new family home offers thoughtfully designed accommodation over two floors. The ground floor benefits from a spacious kitchen / dining / family room and separate utility and living room, while the first floor offers three bedrooms, one with en suite.
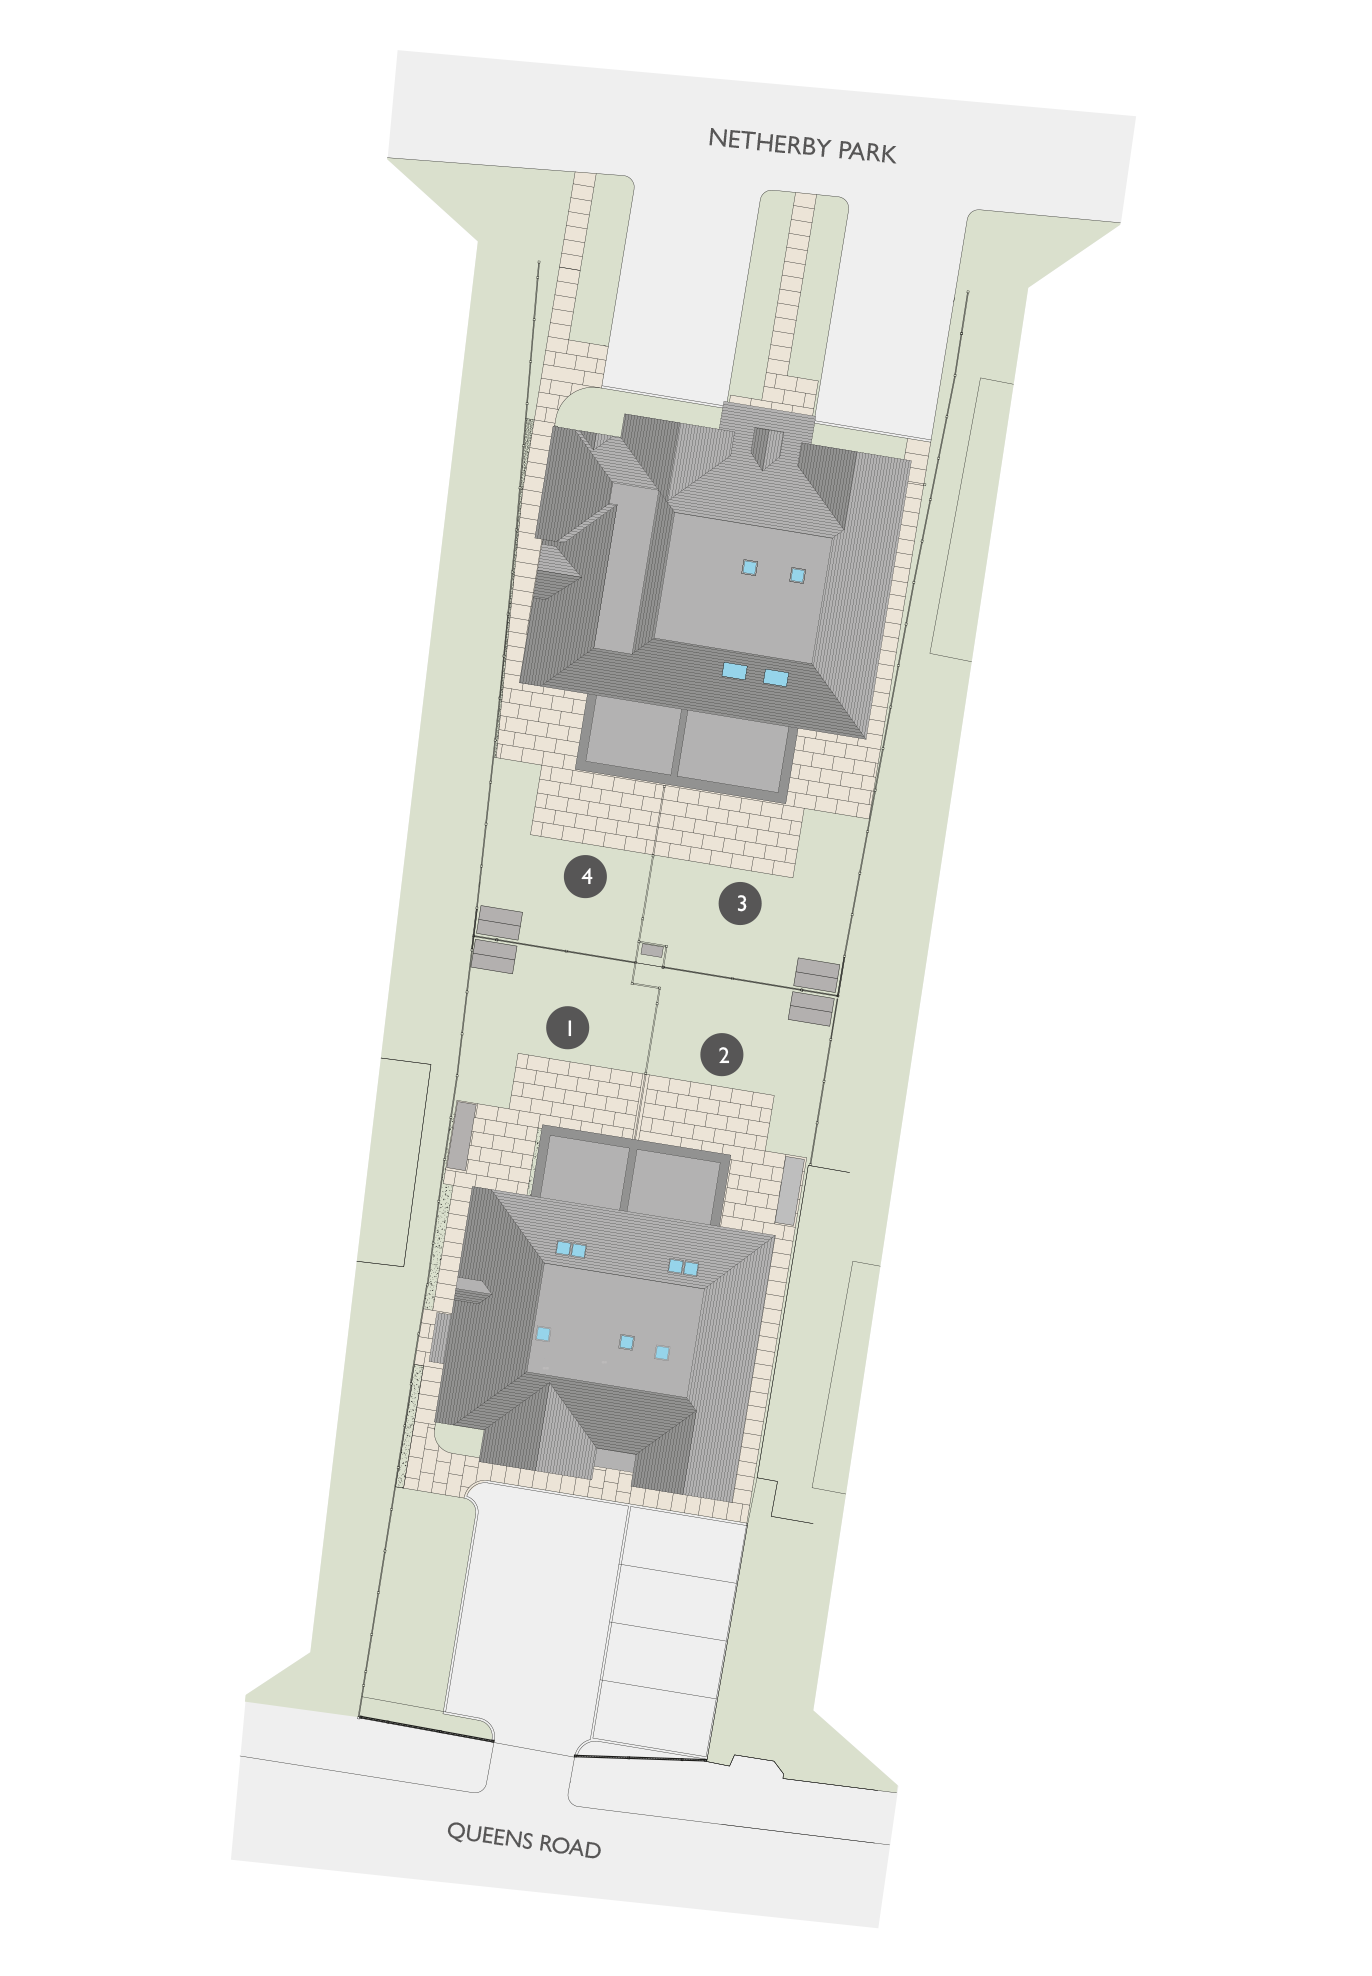
Download brochureDevelopment Site Plan
Computer generated site plan is indicative only.
A Specification designed for today
Individually Designed Kitchen
- Bespoke fitted kitchen
- Shaker style door and drawer finishes
- Soft close doors and drawers
- Generous pan and utensil drawers with inserts
- Integrated pull out bin
- Composite stone or similar work surfaces
- Integrated oven (Siemens or similar all appliances)
- Integrated combination microwave oven
- Integrated warming drawer
- Electric induction hob
- Integrated extractor hood and light
- Full height integrated fridge / freezer
- Integrated dishwasher
- 1½ bowl stainless steel sink
- Single lever mixer tap with boiling water facility
- Under cupboard LED lighting
- Washer / dryer in utility room
Contemporary Bathrooms
- Contemporary white sanitaryware (Villeroy & Boch or similar)
- Chrome fittings
- Thermostatically controlled showers in every bathroom (either free standing or above the bath)
- Push button air operated dual flush concealed cisterns
- Wall mounted WCs throughout
- Soft close WC seats
- Heated ladder style towel rails in every bathroom
- Fully tiled shower surrounds, half height on certain walls
- Ceramic tiled floors
- Composite stone shelves
- Mirrors above washbasins in all bathrooms
- Shaver sockets to all bathrooms
- Extractor fans to all bathrooms
- Recessed downlighters to all bathrooms
Heating & Hot Water
- Energy efficient air source heat pump central heating
- Electronic programming for separate heating and hot water systems
- Underfloor heating throughout ground floors
- Underfloor heating controlled by programmer and thermostats to different zones
- Thermostatically controlled radiators to first and second floors
- Bathroom towel rails on separate circuit for year round use
- Mains pressure hot water
- Additional independent immersion heater
Security & Peace Of Mind
- Warranty cover under approved scheme (ICW or similar)
- Mains fed smoke detector to hall and landings
- High security lock to front door
- Multi-point locking system to all patio doors
- All windows fitted with security locks
- Lights to the front of the property
Home Entertainment & Communication
- Television, telephone and CAT5 sockets to all rooms
- High gain UHF, FM and DAB aerials (Sky box or similar to be fitted by purchaser)
- Digitally compatible TV/FM aerial points in reception rooms and all bedrooms, wired to distribute Sky+ to any chosen room
Lighting & Electrics
- Recessed down-lighters, high efficiency LED throughout
- Dimmer controls to living room
- LED task lighting beneath kitchen wall units
- External lights to front porch
- Electric vehicle charging point
Internal Features
- Decorative contemporary skirting and architrave
- Smooth finished ceilings throughout
- Internal woodwork in eggshell finish
- Walls and ceilings in emulsion finish
- Contemporary internal doors (oak on ground floor, white painted on upper floors)
- Contemporary chrome lever door furniture
- Satin paint finish to feature hardwood panelled front door
- White painted softwood staircase with French polished oak newels, spindles and handrail
- All glazing to exceptionally high energy standards
- Natural light to internal bathrooms and stairwell
- Built-in wardrobes to all bedrooms
- Ceramic floor tiles to all bathrooms
- High quality contract vinyl to ground floor, carpet to stairs, landings and bedrooms
- Drinking water supply to kitchen sink
External Features
- Paths and front porch finished in sandstone or similar
- External water supply
- Timber shed cycle store as per approved plan
- Planting scheme in accordance with approved plans