Return to Development Overview

No 3 Brunswick Place
Floor plans
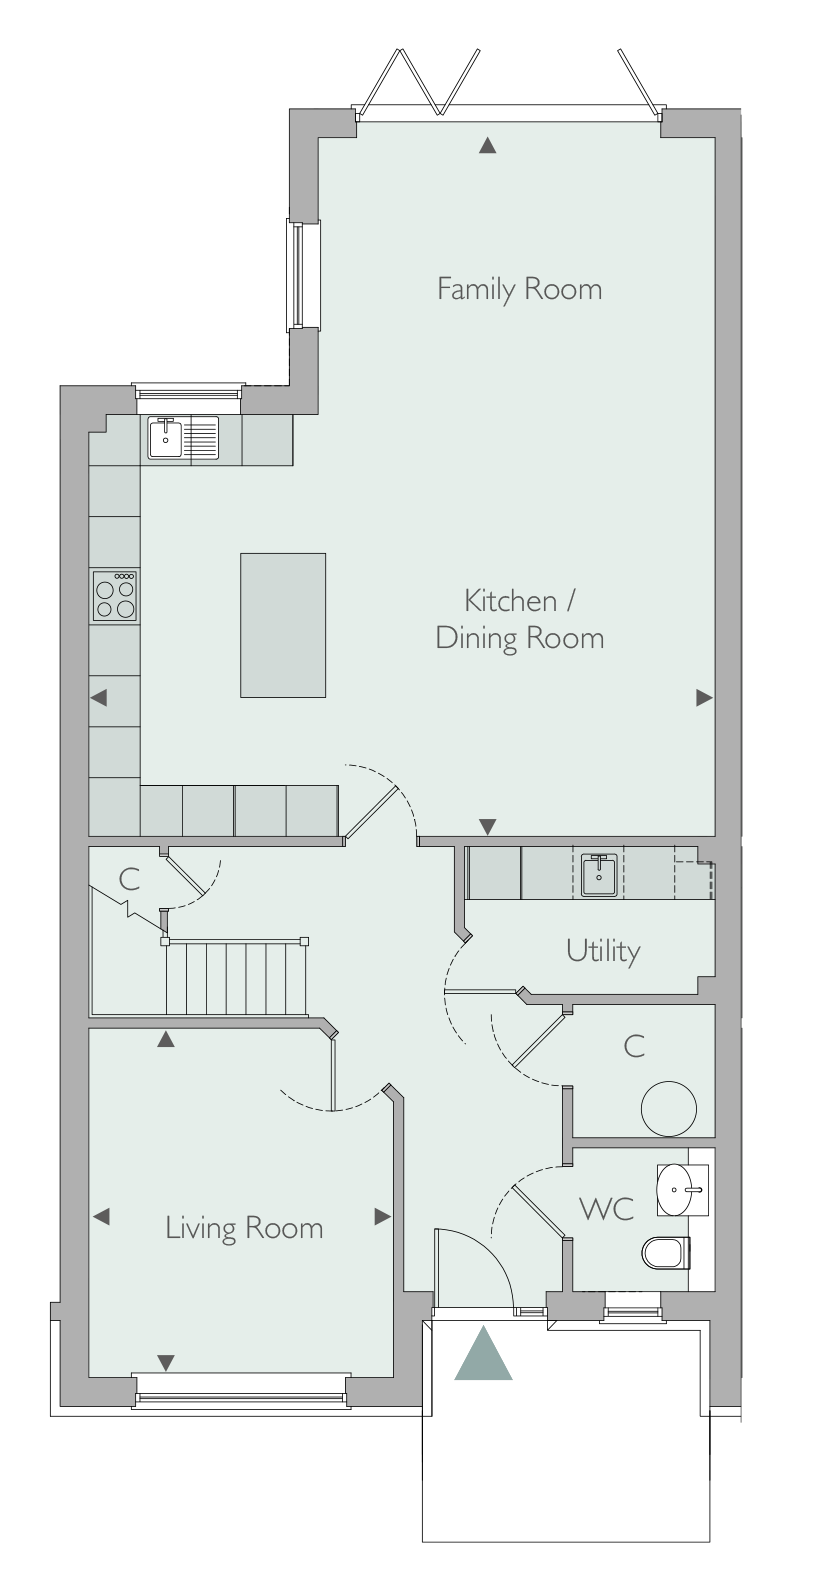
Ground Floor
- Kitchen / Dining / Family Room 8.19m x 7.03m 26’10” x 23’1”
- Living Room 4.10m x 3.54m 13’5” x 11’7”
- Kitchen / Dining / Family Room
- 8.19m x 7.03m 26’10” x 23’1”
- Living Room
- 4.10m x 3.54m 13’5” x 11’7”
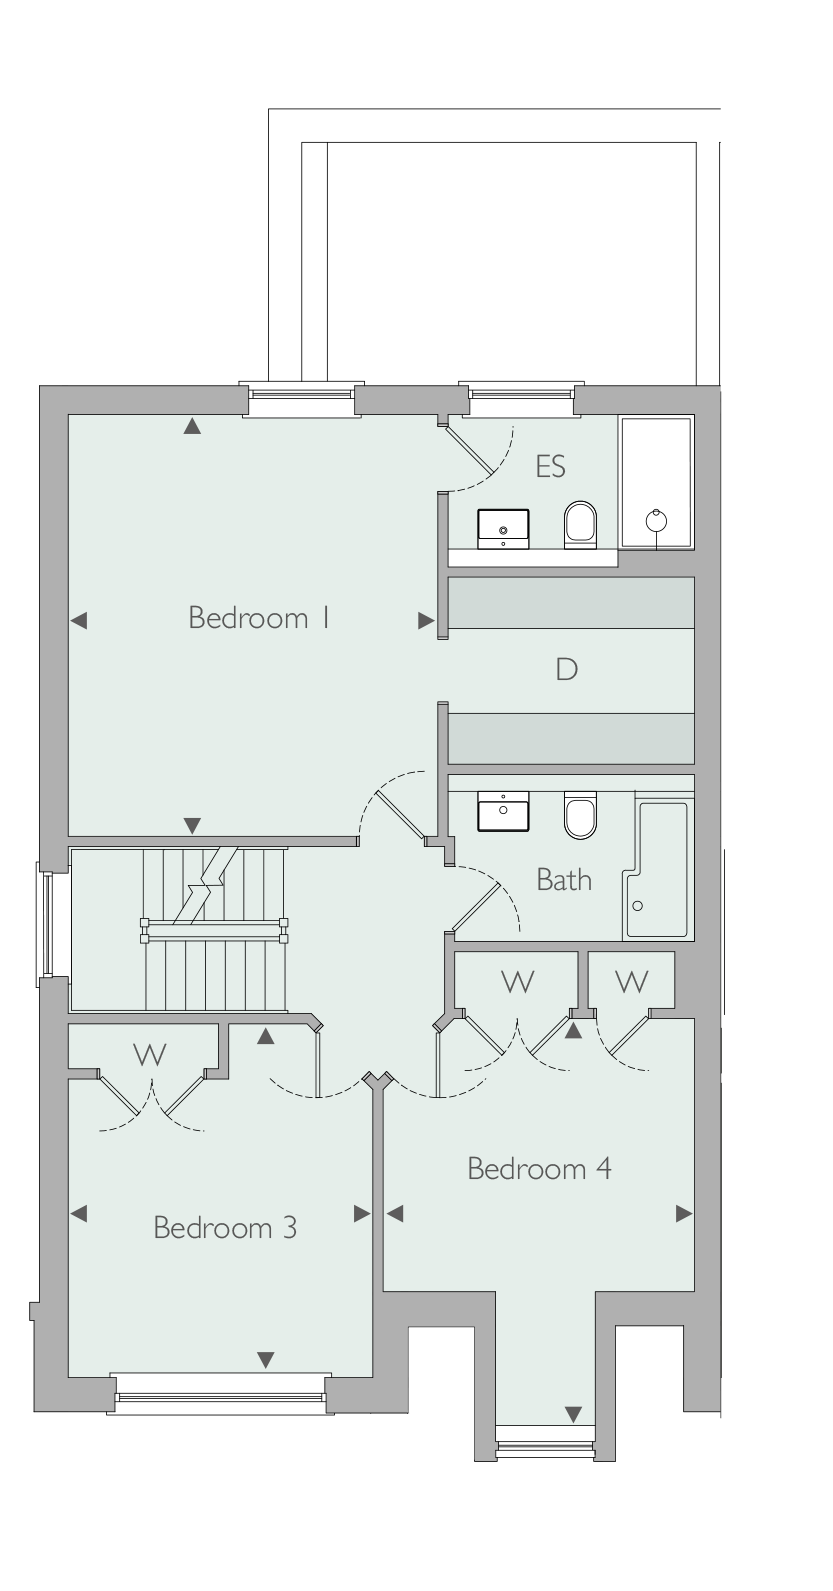
First Floor
- Bedroom 1 4.92m x 4.32m 16’2” x 14’2”
- Bedroom 3 4.10m x 3.54m 13’5” x 11’7”
- Bedroom 4 3.97m x 3.62m 13’0” x 11’10”
- Bedroom 1
- 4.92m x 4.32m 16’2” x 14’2”
- Bedroom 3
- 4.10m x 3.54m 13’5” x 11’7”
- Bedroom 4
- 3.97m x 3.62m 13’0” x 11’10”
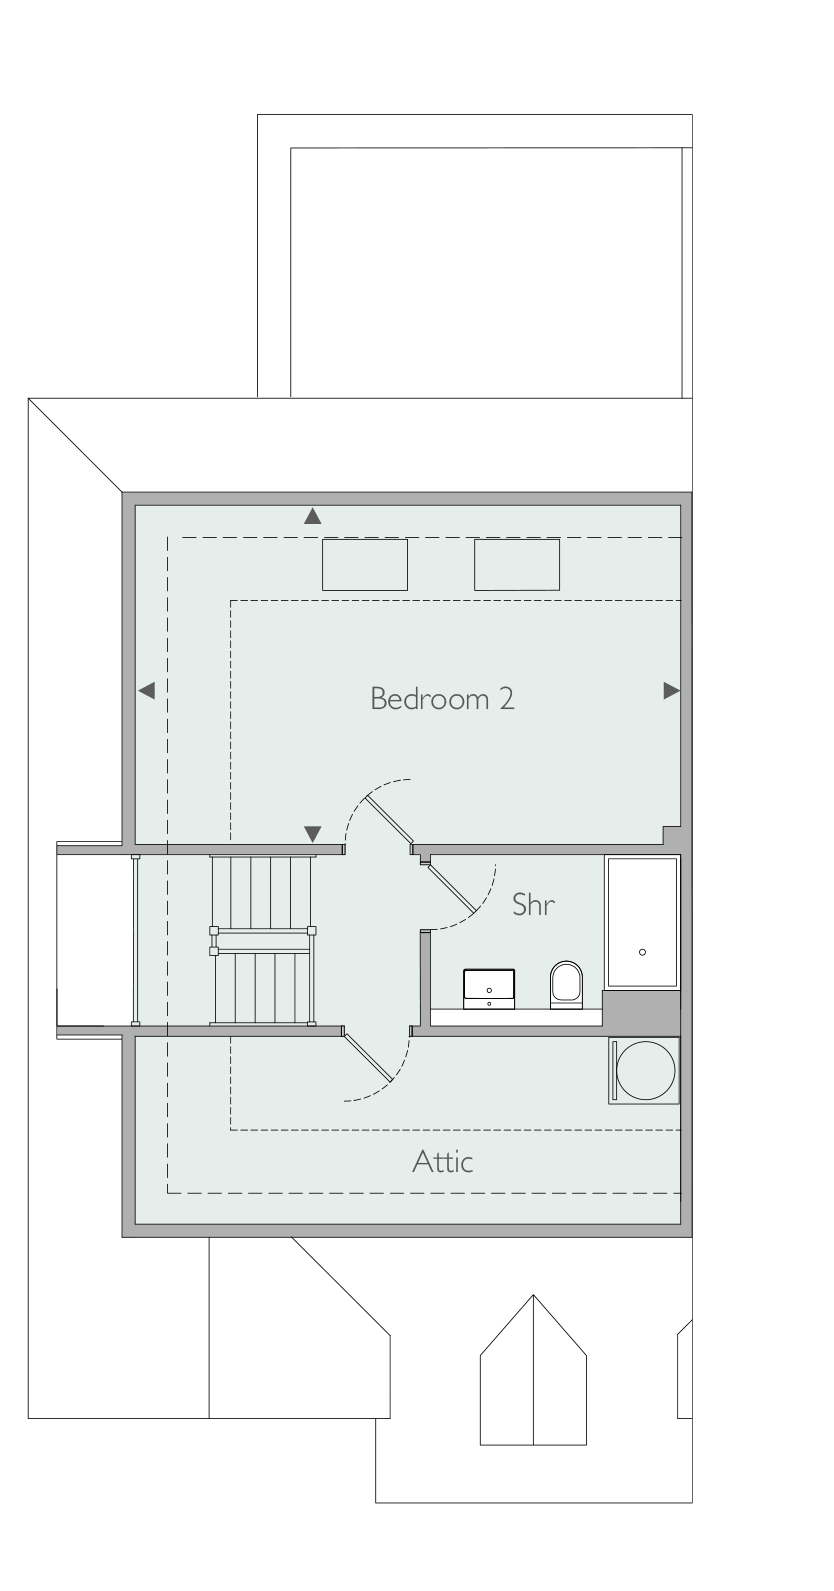
Second Floor
- Bedroom 2 6.30m x 3.97m 20’8” x 13’0”
- Bedroom 2
- 6.30m x 3.97m 20’8” x 13’0”